Rapunzel, Rapunzel, let down your hair…
1 November 2011
Please note: this news article is in our archive. Articles were correct at time of publication, but should not be relied on for accuracy after the passage of time.
THE Sackville Water Tower may look like something out of a fairy tale, but this strictly utilitarian building is going to have a new life as a family home, says Elspeth Beard, the architect responsible for its transformation.
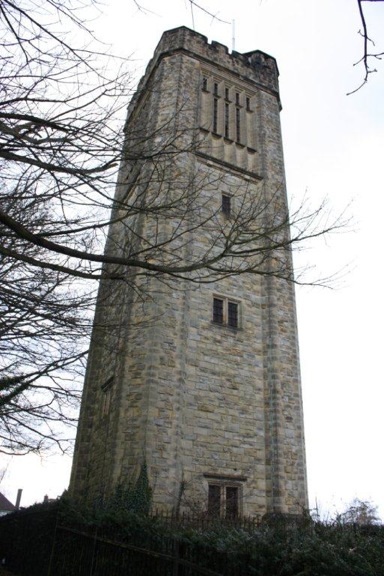
SACKVILLE Water Tower is a Grade II Listed building which has dominated its surroundings since it was built in 1914 by W Vaux-Graham, an engineer for the Water Board.
But nearly a century later, the Tower has been granted consent for conversion into a family home.
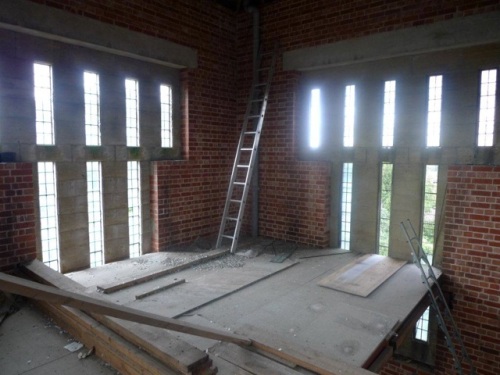
The tower is built of sandstone and consists of a single void 16 metres high, reaching up to the base of the old tank which occupied its uppermost section.
The square tower has angled turrets and one circular stair turret to the top floor which provided access around the tank up on to the roof level.
This interior space has now been redesigned by Elspeth Beard Architects to retain as much of the original building as is practically possible in order to maintain its industrial character.
The main living spaces have been located at the top (with access to the roof terrace) with the bedrooms occupying the lower floors.
When completed, the tower will consist of seven floors with a reception room on the ground floor, a playroom on the first floor and bedrooms on the second, third and fourth floors.
One large room occupies the top floor which consists of a main living space with a mezzanine kitchen level.
But this is not a home for the unfit as there will be 74 steps to the living room, and 93 to the kitchen.
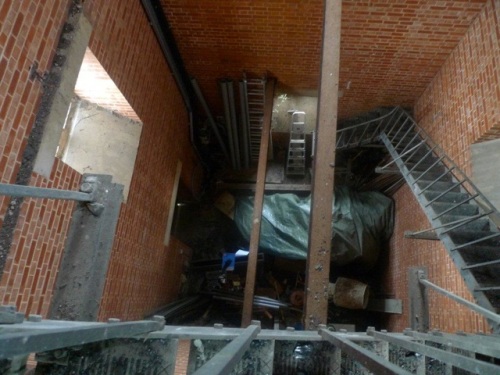
The existing internal walls will be left painted brickwork in order to retain the building’s character and the existing spiral staircase within the living/kitchen area is to be retained and reused.
But converting water towers can be problematic, says Elspeth, not least from a safety angle.
“Apart from the obvious practical difficulties with access, the main issue to overcome is the ‘means of escape’ and compliance with building regulations. In order to ensure the occupants can get out in the event of a fire, a sprinkler system is required with smoke detectors and a fire alarm.”
When it is completed, the tower will provide four bedrooms, and a large double-height living area and mezzanine kitchen.